


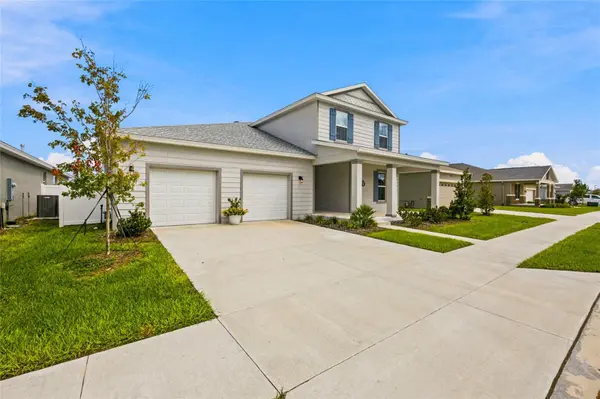


5 Beds
4 Baths
3,444 SqFt
5 Beds
4 Baths
3,444 SqFt
Open House
Sat Nov 07, 12:00pm - 2:00pm
Sun Nov 08, 12:00pm - 2:00pm
Key Details
Property Type Single Family Home
Sub Type Single Family Residence
Listing Status Active
Purchase Type For Sale
Square Footage 3,444 sqft
Price per Sqft $145
Subdivision Calesa Township Sorrel Glen 1
MLS Listing ID OM732203
Bedrooms 5
Full Baths 3
Half Baths 1
HOA Fees $132/mo
HOA Y/N Yes
Annual Recurring Fee 1584.0
Year Built 2025
Annual Tax Amount $638
Lot Size 7,840 Sqft
Acres 0.18
Lot Dimensions 61x130
Property Sub-Type Single Family Residence
Source Stellar MLS
Property Description
The heart of the home is the spacious kitchen with an oversized quartz island, beautiful soft-close cabinetry and plenty of room to gather, opening to expansive living and dining areas. The upgrades buyers want are already here, including wood-look tile, a fully fenced backyard, screened lanai and laundry room sink. Even better, Calesa's park and walking trail sit just beyond the backyard, giving this home a location that stands out. Enjoy the Calesa lifestyle with resort-style pools, miles of trails, parks, playgrounds, dog parks, basketball, pickleball, golf-cart living, FAST Aquatic Center and Ina A. Colen Academy, plus The Nest, an exciting new gathering destination coming to Calesa. Nearly new and already upgraded. Skip the projects and start enjoying Calesa from day one!
Location
State FL
County Marion
Community Calesa Township Sorrel Glen 1
Area 34474 - Ocala
Zoning PUD
Rooms
Other Rooms Den/Library/Office, Inside Utility, Loft
Interior
Interior Features Eat-in Kitchen, High Ceilings, Living Room/Dining Room Combo, Open Floorplan, PrimaryBedroom Upstairs, Solid Wood Cabinets, Stone Counters, Thermostat, Walk-In Closet(s), Window Treatments
Heating Heat Pump
Cooling Central Air
Flooring Carpet, Tile
Furnishings Unfurnished
Fireplace false
Appliance Dishwasher, Dryer, Microwave, Range, Refrigerator, Washer
Laundry Inside, Laundry Room
Exterior
Parking Features Garage Door Opener
Garage Spaces 3.0
Fence Vinyl
Community Features Buyer Approval Required, Community Mailbox, Deed Restrictions, Dog Park, Fitness Center, Gated Community - No Guard, Golf Carts OK, Park, Playground, Pool, Restaurant, Sidewalks
Utilities Available Public
View Y/N No
Water Access No
View Park/Greenbelt
Roof Type Shingle
Porch Front Porch, Patio, Screened
Attached Garage true
Exposure West
Garage true
Private Pool No
Building
Lot Description Cleared
Story 2
Entry Level Two
Foundation Block
Lot Size Range 0 to less than 1/4
Builder Name Colen Builder
Sewer Public Sewer
Water Public
Structure Type Block,Stucco
New Construction false
Schools
Elementary Schools Saddlewood Elementary School
Middle Schools Liberty Middle School
High Schools West Port High School
Others
Pets Allowed Yes
HOA Fee Include Pool,Private Road,Recreational Facilities,Trash
Senior Community No
Ownership Fee Simple
Monthly Total Fees $132
Acceptable Financing Cash, Conventional, FHA, VA Loan
Membership Fee Required Required
Listing Terms Cash, Conventional, FHA, VA Loan
Special Listing Condition None
